Buyers Guide: Selecting Die Casting Machining Service Providers
Use a structured evaluation process to find machining suppliers that handle die casting parts correctly. Check tooling, tolerances, and post casting sourcing capabilities to avoid rework and ensure dimensional stability.
- Verify tooling and fixture capability before awarding production work.
- Define tolerance classes and inspection methods in the drawing.
- Confirm post casting sourcing terms and material traceability.
- Pilot runs should validate both dimensions and surface condition.
Why Secondary Machining Vendors Fail
Die casting machining is a high tolerance process that depends on precise fixtures and tooling. Many buyers treat the secondary operation as a simple afterthought. They send a part to a local shop and hope for the best. This approach often leads to scrapped batches, missed dates, and costly rework.
Consider a housing for a medical device. The die cast aluminum body holds a flat mating surface with a tolerance of plus or minus 0.05 mm. If the machinist uses a generic soft jaw clamp that does not support the thin web at the bottom of the housing, the part deflects under the cutting force of the mill. The final part measures 0.08 mm thick at the center and 0.02 mm at the edge. The assembly team rejects the batch because the gasket will not seal. The root cause is not the casting. It is the lack of a custom fixture designed to support that specific geometry.
The root of the problem is usually a gap in expectations. A casting plant may produce a good part. A machining vendor may lack the capability to hold tight tolerances on that specific geometry. Or the vendor may use tooling that wears out during production. The result is a part that fails inspection at your facility.
This guide walks through the evaluation process. It focuses on practical checks that separate reliable suppliers from risky ones. The goal is to build a shortlist of partners that can handle your volume and quality requirements without constant oversight.
What Capabilities Matter Most
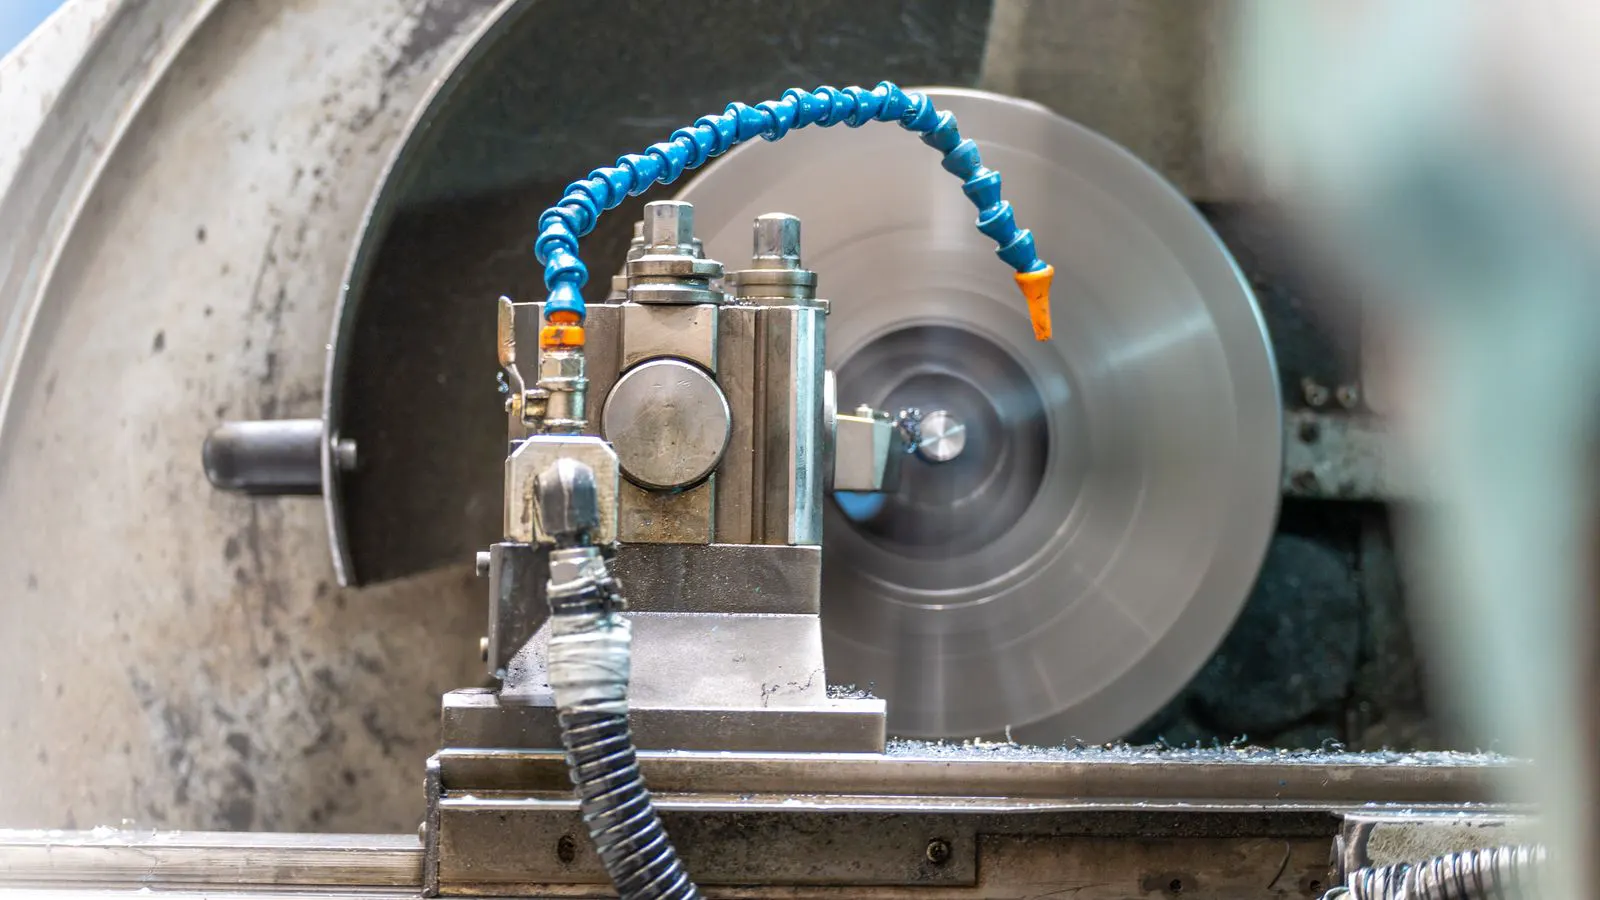
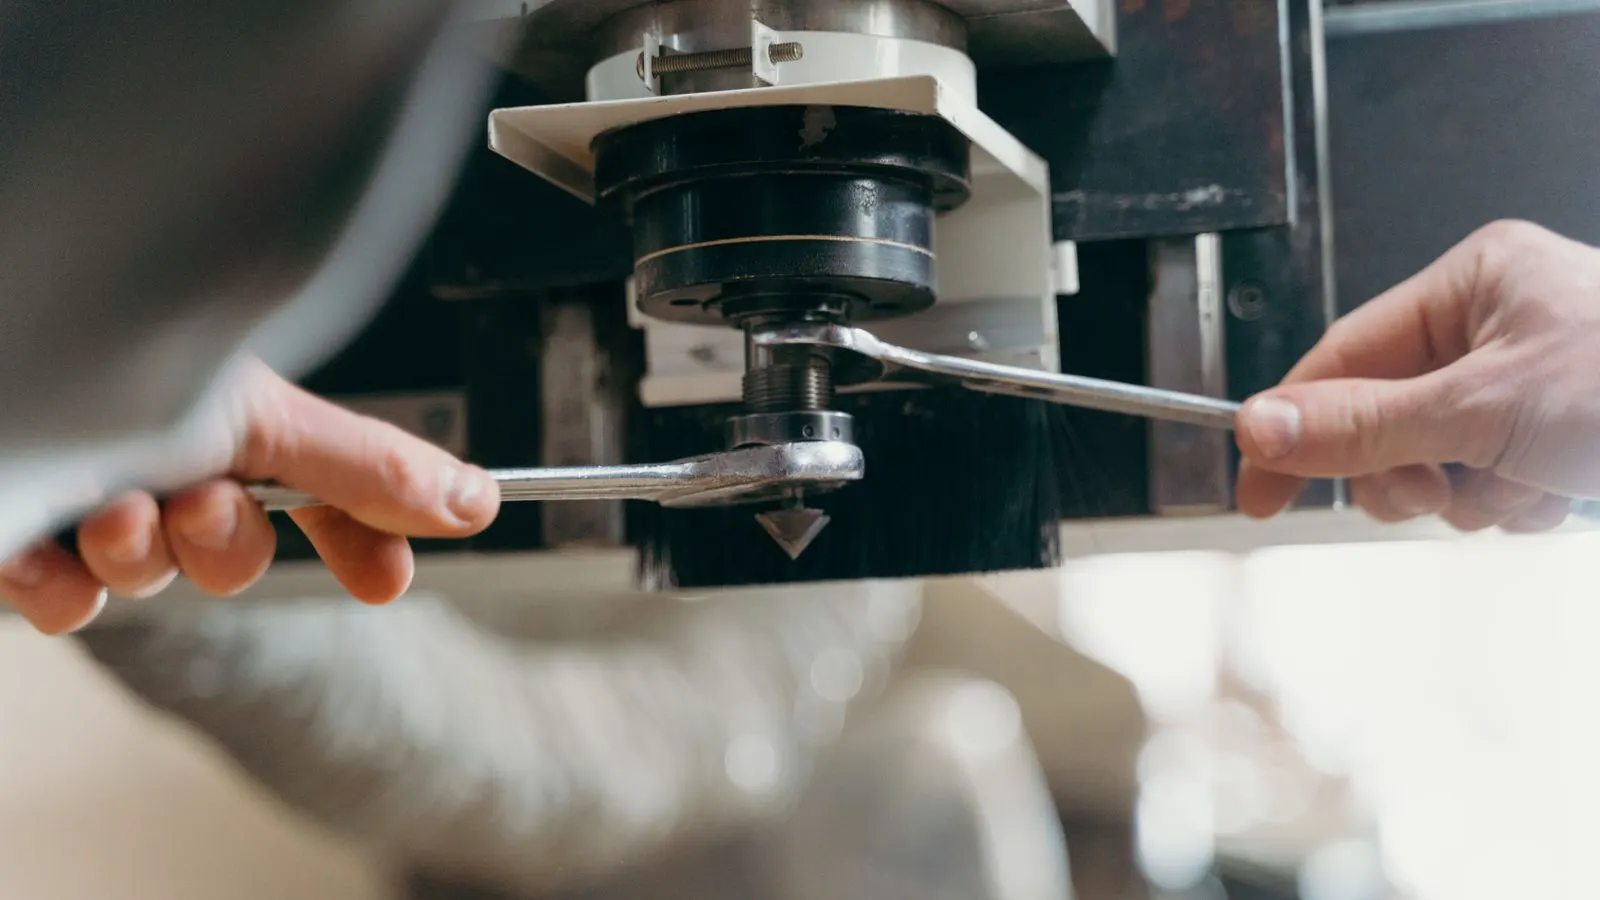
Tooling and fixture design are the foundation of successful machining. For die cast parts, the fixture must support the part without distorting it. Aluminum die castings are relatively soft. A poor fixture can cause deflection under cutting forces. This leads to out of tolerance dimensions.
Look for suppliers who use custom fixtures for each part family. Generic vise work is sometimes acceptable for roughing. It is rarely suitable for final machining of tight features. Ask how they design their clamping. Do they use vacuum tables, soft jaws, or custom plates? The answer reveals their engineering depth.
A vacuum table is effective for flat, thin plates. It holds the part from below and distributes force evenly. However, it fails if the part has holes or deep cavities. A custom plate fixture is better for complex bodies. It uses locating pins and custom clamps that apply force to solid areas of the casting. The supplier should be able to show you a CAD model of the fixture. If they cannot, they are likely using trial and error methods.
Tooling matters just as much. Carbide end mills and ball nose tools are standard for aluminum. But the supplier must manage tool life. If they use worn tooling, surface finish will degrade. They should have a tooling maintenance program. Ask about their tool change frequency and how they monitor wear.
A reliable shop changes carbide tools based on a fixed number of cycles or a visual inspection of the tool edge. They do not wait until the finish looks bad. They track the number of parts produced with each tool. If a tool cuts 500 parts and the finish starts to show chatter marks, they replace it. This prevents surface defects that can cause plating adhesion problems or fluid leakage.
How to Evaluate Tolerance Capability
Tolerance specification is where most projects break down. A drawing with a plus or minus 0.1 mm tolerance is different from a plus or minus 0.02 mm tolerance. The machining process, machine rigidity, and inspection method all change based on the class.
Before contacting suppliers, review your drawings with your own engineering team. Are the tolerances realistic for the material? Are the GD&T symbols clear? Ambiguity in the drawing creates ambiguity in the shop.
For example, if you specify a flatness tolerance of 0.05 mm without defining the datum, the machinist may measure the part against the vise jaw. The vise jaw may be out of square by 0.02 mm. The part passes, but it does not meet your intent. You must define the datum reference frame. You must state the material. You must state the surface finish requirement.
Ask suppliers to quote based on your specific tolerance class. Do not ask for a generic rate. Ask them to confirm the inspection method. CMM inspection is standard for complex parts. Optical scanning is useful for large or difficult to access parts. Manual gauging is faster but less consistent for high volume.
The supplier should be able to explain how they achieve the tolerance. Do they use in process gauging? Do they use a feedback loop with the machine controller? If they cannot explain the method, they are likely guessing.
A good supplier uses a feedback loop. They machine the first part. They measure it with a CMM. They calculate the offset. They adjust the machine tool path. They machine the next part. They measure it again. This cycle continues until the part is within tolerance. This method ensures that every part in the batch is consistent, not just the first one.
What to Check in Post Casting Sourcing
Post casting sourcing involves the logistics of moving the raw casting to the machining shop. This step is often overlooked. The condition of the part during transit can affect the final result.
Casting parts often have flash, gating, and surface imperfections. Do these need removal before machining? If so, who does it? A good supplier will handle de gating and deburring as part of their scope. If the part arrives with heavy flash, the machinist must spend time removing it. This increases cost and risk.
Flash is the excess metal that leaks into the mold during casting. If the flash is near a machined surface, it can hide defects in the casting. It can also interfere with the fixture. If the machinist does not remove the flash before clamping the part, the part will sit unevenly. This causes measurement errors and tool collisions.
Confirm the packaging method. Die cast parts are fragile. Aluminum can scratch easily. Scratches on the surface can lead to corrosion or plating failure later. Ask how they package the parts. Do they use foam, plastic bags, or wooden crates? The packaging should protect the part from vibration and impact.
For high value parts, each part should be wrapped in soft foam. For bulk parts, they can be placed in corrugated boxes with dividers. The boxes should be labeled with part number, quantity, and date. This prevents mix ups during storage.
Also check the lead time. Post casting sourcing can add days to the schedule. If the casting plant is in one location and the machining shop is in another, shipping time matters. Build this into your master schedule. Do not assume the part will be ready the day it leaves the die. Shipping, inspection, and scheduling all take time.
How to Vet Quality Systems
A supplier without a formal quality system is a risk. ISO 9001 certification is a baseline. It shows they have documented processes. But look deeper.
Ask for their capability statement. This document should list the machines they own, the materials they process, and the typical tolerances they hold. If they do not have one, ask for a list of recent projects.
Request a sample of their inspection reports. A good supplier will provide a full report with measurements, pass fail status, and operator signatures. A weak supplier will provide a simple “passed” stamp.
Look at the format of the report. It should list every critical dimension. It should show the nominal value, the tolerance range, and the measured value. It should indicate pass or fail for each item. It should include the date and the name of the inspector. This creates a paper trail. If a problem arises later, you can trace the specific part back to the specific shift and the specific machine.
Ask about their corrective action process. If a part fails inspection, what do they do? Do they quarantine the part? Do they trace the root cause? Do they notify the customer? This process determines how they handle problems. You want a supplier that is proactive, not reactive.
A proactive supplier isolates the bad part immediately. They check the previous parts. They check the tooling. They check the fixture. They document the cause. They implement a fix. They notify you. They provide a report of what they did. This shows they take quality seriously. A reactive supplier hides the problem. They scrap the part and move on. They do not explain why it happened. They do not prevent it from happening again.
A Criteria Table for Selection
Use the table below to score potential vendors. Assign a weight to each criterion based on your project needs. A high tolerance part may give more weight to tooling. A high volume project may give more weight to lead time.
| Criterion | What to look for | Why it matters |
|---|---|---|
| Tooling and Fixture | Custom fixtures, carbide tooling, tool life management | Ensures dimensional stability and surface finish quality |
| Tolerance Capability | Ability to meet specific GD&T, inspection methods | Prevents rework and ensures fit for function |
| Post Casting Sourcing | Packaging, de gating, deburring, logistics | Protects part condition and controls lead time |
| Quality System | ISO 9001, inspection reports, corrective action | Provides traceability and accountability |
| Capacity and Lead Time | Machine availability, shift patterns, on time delivery | Avoids production delays and excess inventory |
| Communication | Dedicated point of contact, reporting cadence | Enables quick problem solving and transparency |
Score each vendor on a scale of 1 to 5. One is poor. Five is excellent. Weight each criterion. For a medical device, give quality a weight of 5. For a consumer electronics part, give lead time a weight of 5. Multiply the score by the weight. Add the results. The highest score is your top choice.
This method removes emotion from the decision. It focuses on the facts. It allows you to compare vendors objectively. It helps you justify your decision to your management team.
How to Run a Pilot
Never release full production to a new supplier. Start with a pilot run. The pilot should include the first article inspection and a small batch of parts.
During the pilot, measure the parts at your facility. Do not rely solely on the supplier’s data. Verify the dimensions, surface finish, and cleanliness. Check for any machining marks or smears that could cause plating issues.
A pilot run is usually 10 to 50 parts. This is enough to establish a process. It is not enough to burn through inventory. It allows you to test the tooling, the fixture, and the inspection method. It allows you to see if the supplier can hold the tolerance over time.
If the pilot passes, you can release the full order. If it fails, you stop. You identify the root cause. You fix the problem. You run the pilot again. This cycle may take a week. It is better than running a full batch and finding out that 20 percent of the parts are bad.
Review the pilot with the supplier. Discuss what went well and what needs improvement. If the pilot fails, identify the root cause. Is it tooling? Fixture? Inspection? Fix the problem before scaling up.
The pilot is a low risk way to test the supplier. It also gives you time to update your drawings or specifications if needed. Do not skip this step. It is the best way to avoid costly mistakes.
A Decision Checklist
Use this checklist before awarding the contract.
- Confirm capability. The supplier can meet your tolerance class with their current tooling and fixtures.
- Verify quality. They have a formal quality system and can provide full inspection reports.
- Check logistics. Post casting sourcing terms are clear, including packaging and lead time.
- Run a pilot. A small batch has been produced and verified at your facility.
- Define communication. A dedicated point of contact and reporting cadence are agreed upon.
- Review contract. The terms cover quality, liability, and change orders.
If you check all these boxes, you are ready to award the work. If you miss one, pause and resolve it. A small delay now saves a large cost later.
Frequently asked questions
How long does a pilot run usually take?
A pilot run typically takes one to two weeks, depending on part complexity and supplier capacity. It includes first article inspection and a small batch.
Can I use a local machine shop for die casting machining?
Yes, if they have the right tooling and fixtures. Many local shops are capable, but they may lack the specific experience for tight tolerance die castings.
What is the most common reason for machining failure?
Poor fixture design is the most common cause. If the part is not held correctly, it will deflect under cutting forces and fail tolerance.
Do I need to specify the inspection method on the drawing?
It is best practice to specify the inspection method. This removes ambiguity and ensures the supplier uses the correct approach.
How do I handle a supplier that misses a deadline?
Review the root cause and implement corrective actions. If the issue is recurring, consider moving the work to a different supplier.