Outlook: Automated Porosity Monitoring in Die Casting
Automated porosity monitoring uses AI and X-ray systems to detect internal defects in real time. It reduces manual inspection load and helps procurement teams verify quality control processes before placing orders.
- Real-time automated porosity monitoring shifts quality control from sampling to 100 percent inspection.
- Procurement managers should evaluate X-ray and ultrasonic systems based on part geometry and defect type.
- AI defect detection requires clean training data and clear defect definitions to avoid false alarms.
- Integration with production data helps trace porosity back to mold features and process settings.
- Preparation starts with defining acceptable defect limits and standardizing part orientation for inspection.
What automated porosity monitoring actually means
Automated porosity monitoring removes the guesswork from internal defect detection. A die casting plant captures an image or signal from every part as it leaves the press or at a downstream station. Software analyzes that signal and flags parts with internal voids, hot tears, or gas pockets.
The difference from traditional methods is speed and consistency. A human inspector using X-ray film or a manual ultrasonic probe checks a subset of parts. An automated system checks every part. The output is a digital record tied to the specific casting, mold cavity, and production run.
For buyers, this changes the conversation. You are no longer relying on a supplier to tell you that their lot passed. You can require digital inspection reports for each lot and trace defects back to the source.
Which inspection technologies work best for different porosity types
Not all porosity shows up the same way in an inspection system. Shrinkage porosity forms at hot spots, like mold corners or gate areas. Gas porosity appears as small, round voids near the surface or on the part exterior.
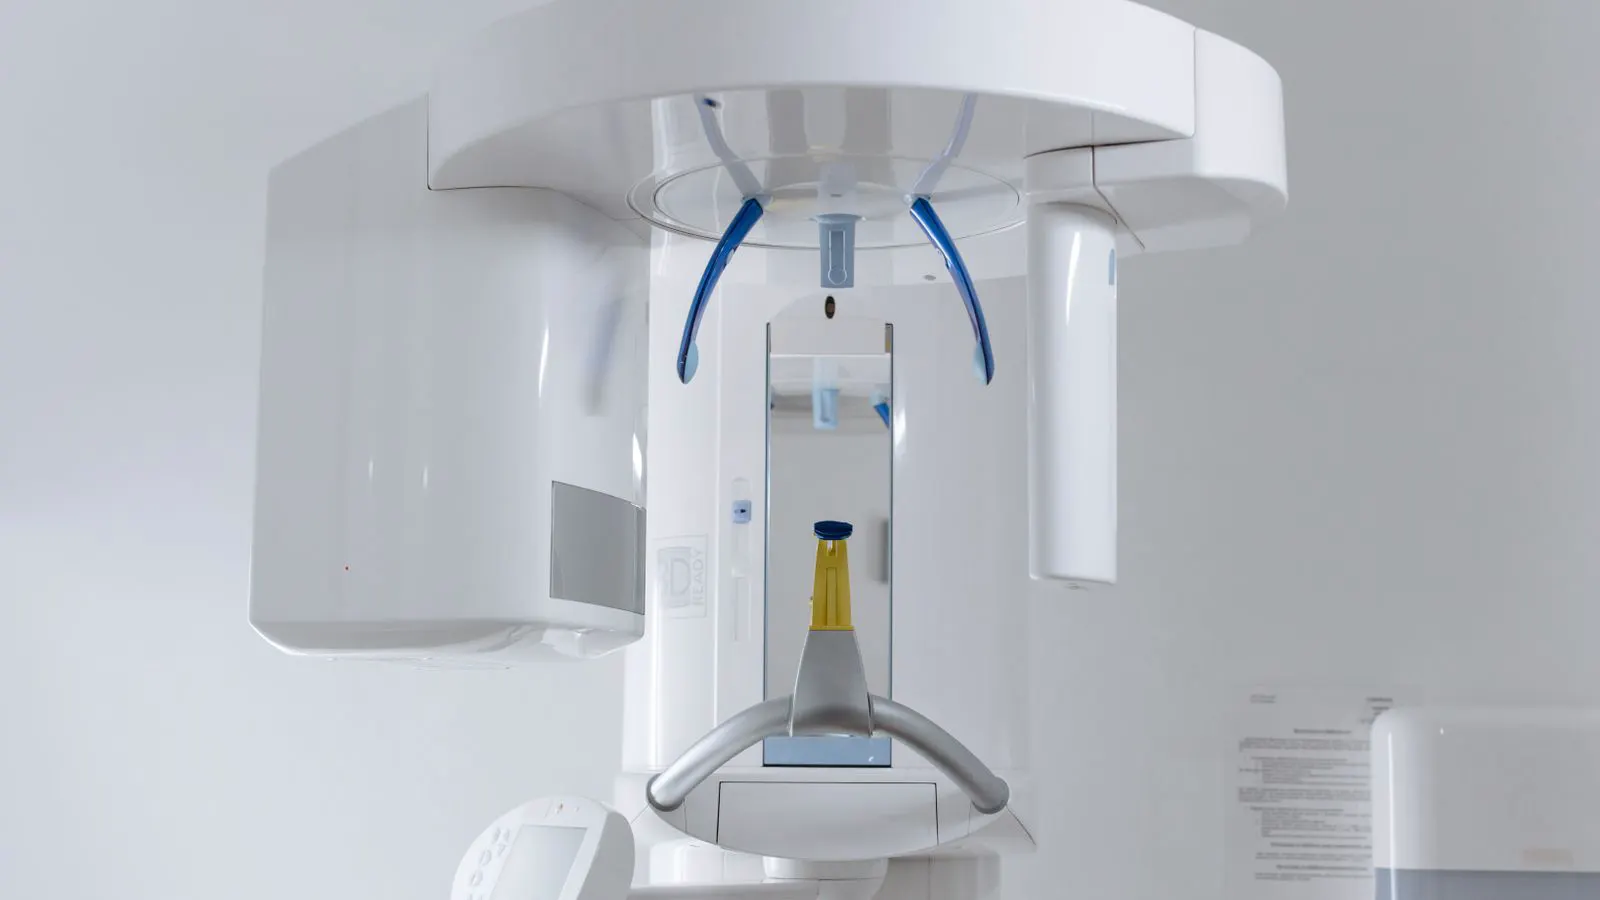
X-ray systems are the standard for internal inspection. They provide a two-dimensional projection of the part. They work well for detecting both shrinkage and gas porosity, but overlapping features can make interpretation harder. Three-dimensional X-ray systems use multiple angles to build a volumetric model. This helps distinguish between a surface scratch and an internal void.
Ultrasonic inspection uses sound waves to detect internal flaws. It is faster than X-ray for high-volume lines. It works well for large, thick sections where sound travels effectively. However, it struggles with thin-walled parts and complex geometries where sound paths are blocked.
The right choice depends on the part. A small bracket with thin walls may need X-ray. A large structural block with thick sections may be better served by ultrasonic testing. Many plants use both systems for critical applications.
| Defect Type | X-Ray Suitability | Ultrasonic Suitability | Typical Use Case |
|---|---|---|---|
| Shrinkage Porosity | High | Medium | Gate areas, mold corners |
| Gas Porosity | High | Low to Medium | Thin walls, small cavities |
| Hot Tears | Medium | Medium | High-stress zones |
| Turbulent Flow | Medium | High | Large, thick sections |
How AI defect detection changes the workflow
AI defect detection adds an interpretation layer to the raw inspection data. The machine vision system looks at the X-ray or ultrasonic image and decides if a feature matches a known defect pattern.
The value is in speed. A human reviewer can take minutes to analyze one image. An AI model processes thousands of images per hour. This allows the line to run at full speed without stopping for manual review.
However, AI is only as good as the data it learns from. If the training data only includes obvious, large defects, the system will miss small, subtle porosity. If the training data includes too many false positives, the system will flag good parts and create waste.
Buyers should ask how the supplier trains their models. Do they use your specific part geometry? Do they include a mix of known good and bad samples from your production history? The best systems allow you to retrain the model as your quality standards evolve.
What procurement managers should look for in a bid
When evaluating vendors for automated porosity monitoring, focus on integration and data ownership. The system must fit into your existing production flow. It should not slow down the line or require manual data entry.
Ask for a digital quality report for each lot. This report should include the inspection images, the defect flags, and the traceability data. You need to be able to export this data into your quality management system.
Also consider the service model. Automated systems require maintenance. Calibration is critical. If the X-ray source drifts or the ultrasonic transducers degrade, the detection accuracy drops. Ask about the service contract and response time for downtime.
Do not let the price of the hardware be the only factor. A cheap system that produces high false alarm rates will cost you more in labor and scrap than a reliable system. The total cost of ownership includes the cost of false positives and the cost of missed defects.
How to prepare your plant for real-time monitoring
Preparation starts before the equipment arrives. You need clear defect acceptance criteria. What size of porosity is acceptable? Is a 1 millimeter void in a non-critical area okay? Without these definitions, the AI system cannot make a reliable pass/fail decision.
Standardize part presentation. If parts arrive at the inspection station in random orientations, the software must handle all angles. This increases the complexity of the model and the likelihood of false alarms. Designing the fixture to hold the part in one consistent position makes the job easier.
Train your team. Operators need to understand what the system is doing. They need to know how to handle a flagged part. Do you scrap it? Do you rework it? Do you send it for manual review? Clear procedures prevent confusion on the line.
Finally, review your supplier contracts. If you require automated porosity monitoring, put it in the quality agreement. Specify the inspection method, the acceptance criteria, and the format of the digital report. This turns a nice-to-have feature into a contractual requirement.
How this fits with existing quality controls
Automated porosity monitoring does not replace existing quality controls. It complements them. It sits between the die casting press and the final assembly line.
It works alongside dimensional inspection. A part can be the correct size but still have internal porosity. It works alongside surface inspection. Surface checks catch external defects, but internal checks catch the voids that cause fatigue failure later.
It also supports your broader quality strategy. If you are using a Buyers Guide to Die Casting Defect Prevention Services, automated monitoring provides the data to verify that prevention efforts are working. If you are comparing X-Ray vs Ultrasonic Inspection for Porosity Detection, the data from both systems helps you make that decision based on actual defect rates, not assumptions.
The goal is a closed-loop system. The inspection data feeds back into the production process. If the system detects a spike in porosity in cavity three, the engineer can adjust the mold temperature or the shot pressure. The defect is caught, analyzed, and prevented before the next part is cast.
Practical steps to evaluate an automated system
- Define the defect risk profile for your part. Identify which features are most prone to shrinkage or gas porosity.
- Request sample inspections. Ask the vendor to inspect a set of known good and known bad parts from your production.
- Review the false alarm rate. Ask how often the system flags a good part as defective. A high rate creates waste and slows the line.
- Check the data export capabilities. Ensure you can download the inspection reports and images in a format you can use.
- Evaluate the service agreement. Confirm the response time for repairs and the cost of calibration.
The long-term shift in quality expectations
The industry is moving toward 100 percent inspection. Sampling is no longer enough for critical applications. If a part fails in the field, the cost is too high. Automated porosity monitoring makes 100 percent inspection practical.
This shift also changes the relationship between buyer and supplier. You are no longer trusting a certificate of compliance. You are reviewing digital evidence for every part. This transparency drives better quality. Suppliers who invest in automated monitoring can prove their process capability.
For procurement managers, this is a tool to reduce risk. It gives you the data to make informed decisions about supplier selection, price negotiations, and quality requirements. It turns quality control from a passive check into an active part of the production strategy.
Start with a pilot. Pick one critical part and one critical defect. Run the automated system for a few weeks. Review the data. Adjust your acceptance criteria. Then expand. The path to full automation is built one part at a time.
Frequently asked questions
What is the difference between automated porosity monitoring and manual X-ray inspection?
Automated systems check every part and use software to interpret the images. Manual inspection checks a sample and relies on a human to identify defects.
Can AI defect detection replace human inspectors?
It reduces the need for manual review of every part. Human inspectors are still needed for complex cases, calibration, and training the AI models.
What is the best inspection method for thin-walled aluminum die castings?
X-ray inspection is generally better for thin walls because ultrasonic sound waves are difficult to transmit through thin sections.
How do I know if a supplier's automated system is reliable?
Ask for a trial run with your specific parts. Review the false alarm rate and check if they can provide digital reports for every lot.
Is automated porosity monitoring expensive to install?
The cost varies by system type and part complexity. X-ray systems are more expensive than ultrasonic systems, but the cost of missed defects often justifies the investment.