Outlook: Digital Inspection in Die Casting Production
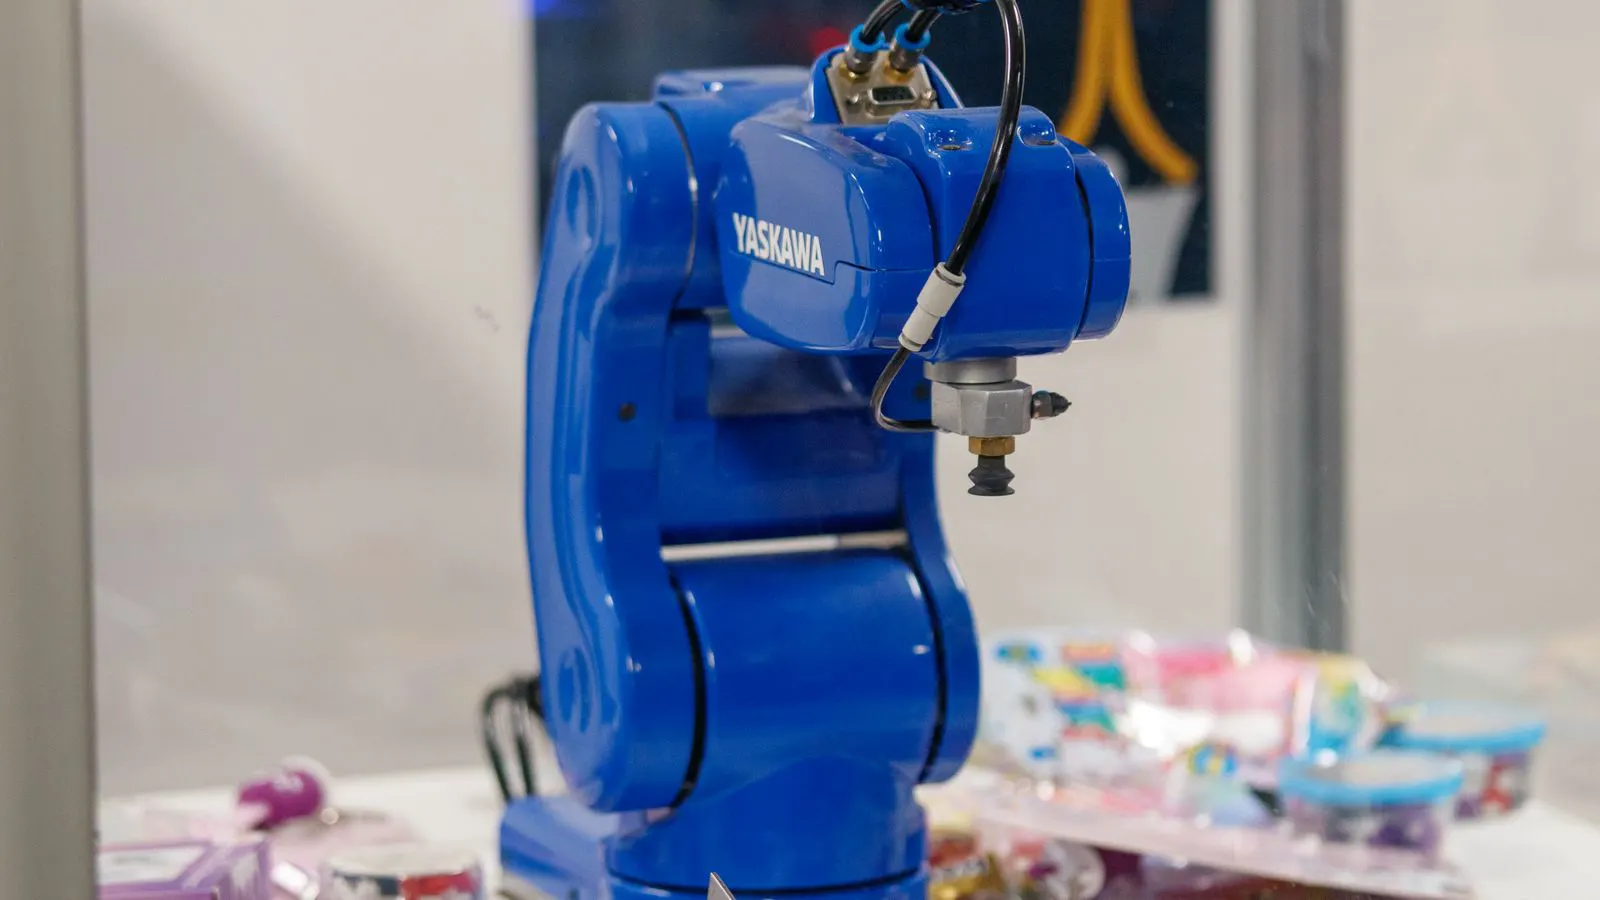
Automated inspection is shifting quality control from sample-based visual checks to continuous data capture. Buyers should plan for new sensor integrations, data management, and operator training. These shifts improve traceability and reduce rejection rates without requiring full line replacement.
- Automated inspection systems are moving from end-of-line sampling to in-process data capture.
- Buyers should evaluate sensor placement, data integration, and operator retraining costs early.
- AI inspection works best when paired with clear defect classification and maintenance routines.
- Traceability improves when inspection data links directly to die casting production records.
- Start with high-risk parts or critical dimensions before expanding to full-line automation.
Why manual inspection is reaching its limits
High-speed aluminum die casting runs at a pace that makes manual checks difficult to sustain. Operators on the line must watch the machine, adjust parameters, and remove finished parts. Adding a visual check for every casting creates bottlenecks. Many plants sample a small number of parts each shift, relying on the assumption that if the sample passes, the batch passes.
That assumption breaks down when a single die face defect or a localized feeding problem appears. A part can pass a visual check while still having an internal void or a flash pattern that will cause rejection later. Buyers who depend on end-of-line inspection often find that defects reach customers before the plant identifies them.
Consider a production run of automotive brackets. The bracket has thin walls and specific tolerance limits for mounting hole positions. If an operator samples two parts per hour, the chance of catching a localized flash defect on a specific die face is low. The defect may appear only after ten shots due to thermal stress. By the time the sample is taken, the first five defective parts have already been boxed.
Die casting automation now offers a different approach. Cameras and sensors capture images of every part or every critical feature. Software evaluates those images against defined tolerances. The result is a digital record for each casting, not just a pass or fail stamp. This shift allows the plant to track quality at the unit level rather than relying on statistical inference from a small sample.
What AI inspection actually does on the floor
AI inspection does not replace the engineer. It handles the repetitive task of comparing images to known defect patterns. A camera captures a casting as it leaves the die or as it passes a fixed station. The software measures dimensions, detects surface blemishes, and flags anomalies that differ from the expected profile.
The system can be tuned to specific defect types. A buyer working on thin-walled bracket castings may prioritize checking for porosity and dimensional drift. A plant producing high-strength structural parts may focus on crack detection and surface finish. The more the system sees, the more accurate its classification becomes.
This capability changes the workflow. Instead of an inspector sorting a bin of parts, the line stops or diverts only the flagged items. Operators spend their time on exceptions rather than routine checks. The process also creates a data trail that links each part to the specific die, shot, and production shift.
For example, a plant casting door handles might use a system that checks for flash around the hinge pin hole. The camera captures the part from two angles. The software compares the hole diameter to the drawing tolerance. It also scans the surrounding area for any raised material. If the flash exceeds a set threshold, the part is tagged. The operator sees a red light and retrieves the part from the conveyor. The system logs the event with the shot number and die identifier.
Five shifts buyers should plan for
The move toward automated inspection is not a single hardware purchase. It changes several parts of the production structure. Buyers should expect these shifts and prepare accordingly.
-
From sample checks to continuous capture. The expectation changes from checking a few parts per hour to capturing every part. This requires reliable sensor placement and stable lighting. The cost is higher, but the risk of undetected defects drops significantly. Continuous capture means that if a die face starts to wear or a sprue channel clogs, the system detects the change immediately. The plant can shut down the specific die before a full batch is produced.
-
From visual judgment to digital standards. Inspectors once used trained eyes to compare parts against golden samples. AI systems use defined parameters and image libraries. The plant must invest time in building these libraries. The standard is now documented in software, not just in the head of the senior inspector. This creates a form of institutional memory. When the senior inspector leaves, the standards remain in the system. New employees can be trained against the digital library rather than relying on verbal instructions.
-
From isolated QC to line integration. Inspection data must flow into production systems. When a defect appears, the plant needs to know which die, which shot, and which operator were involved. This requires integration with existing die casting automation platforms and quality management software. Without integration, the inspection data sits in a separate file, useless for root cause analysis. With integration, the plant can automatically link a defect to a specific maintenance event or a specific material lot.
-
From static fixtures to dynamic monitoring. Sensors are not just installed and forgotten. Die wear, flash, and surface changes can alter what the camera sees. Buyers should budget for regular recalibration and sensor maintenance. The system needs a maintenance plan, not just a purchase order. For instance, a camera lens may collect dust from die spray. If not cleaned, the images become blurry, and the software may flag good parts as defective. A scheduled cleaning and calibration routine prevents this.
-
From manual records to digital traceability. Every casting should have a record. This data supports recalls, customer audits, and continuous improvement. The plant must decide how long to store this data and how to access it. Digital records also change how the plant reports quality metrics to customers. Instead of a monthly summary report, the customer can access a portal that shows the inspection history of each part number. This transparency builds trust and simplifies the audit process.
How to prepare your production line
Preparation starts with understanding the current inspection process. Map out where parts are checked today, who performs the checks, and how often. Identify the defects that cause the most customer complaints. Those are the highest-value targets for automation.
Next, evaluate the physical layout. Cameras need stable positions and consistent lighting. Vibration from the die casting machine can interfere with capture. If the line is cramped, sensors may need mounting brackets or repositioning. This is a practical engineering task, not just a software issue.
The next step is data management. The system will generate a large volume of images and measurement data. The plant must decide where this data lives and who can access it. Cloud storage is common, but many plants prefer local servers for security and speed. The choice affects cost and compliance. For example, a plant in a region with strict data sovereignty laws may be required to store customer inspection data on servers within that region. This requirement must be factored into the storage architecture before the system is purchased.
Operator training is another area to plan for. The role of the quality technician changes. The person no longer checks every part visually. They monitor the system, review flagged items, and maintain the sensor libraries. This requires a different skill set. Cross-training can ease the transition. The technician should understand the basic principles of the defect types they are monitoring. If the system flags a “porosity” defect, the technician should be able to verify it visually. This human-in-the-loop check ensures the system is not generating false positives or missing real defects.
Common mistakes during the transition
Many plants make the same errors when introducing automated inspection. The first mistake is buying hardware before defining the quality requirements. The camera and software should match the specific defects and tolerances of the part. A generic system may miss subtle issues or flag acceptable variation.
For instance, a plant might buy a high-resolution camera for a large structural part. The resolution is excellent, but the field of view is too narrow to capture the entire part. The operator must move the part to multiple positions. This slows the line down and defeats the purpose of automation. The camera and lens must be selected based on the part size and the specific features to be measured.
The second mistake is underestimating the data load. Images accumulate quickly. Without a plan for storage and retention, the system becomes a burden rather than a tool. The plant should set clear rules for what data to keep and when to archive it. For example, a plant might keep full-resolution images for 90 days and then compress them to a lower resolution for long-term storage. This balances access speed with storage cost.
The third mistake is treating the system as a black box. If the software flags a part, the operator needs to understand why. Transparency in the decision logic builds trust. If the system is opaque, operators may ignore its alerts. Clear reporting is a feature, not an afterthought. The system should show the specific measurement that failed. For example, “Hole Diameter: 15.2 mm (Limit: 15.0 mm).” This allows the operator to verify the result and take corrective action.
How this changes the buying conversation
When sourcing a die casting vendor, buyers should ask about their inspection capabilities. The vendor should describe what sensors they use, how often they calibrate, and how they link inspection data to production records. A supplier that only offers sample-based QC may not meet the expectations of customers who require full traceability.
Buyers should also ask about the integration of die casting automation with quality control. The goal is a connected system where production data and inspection data share the same source. This reduces handoffs and minimizes the chance of data entry errors. For example, if the production system records that a new die was installed, the inspection system should automatically update its reference library for that die. This prevents the software from comparing new parts against an outdated profile.
The cost structure changes as well. The initial investment in sensors and software is higher than a single inspection station. However, the long-term cost of rework, scrap, and customer claims usually decreases. The value comes from catching defects early and preventing them from reaching the customer. A buyer should ask the vendor to provide a cost analysis that includes the expected reduction in scrap and rework. This helps justify the initial investment.
Practical steps to start
Start with one high-risk part or one critical dimension. Run the automated inspection in parallel with the existing manual process. Compare the results. This pilot phase reveals how the system performs under real conditions and helps refine the defect libraries.
Once the pilot succeeds, expand to additional parts or defects. The data from the first part will improve the system’s accuracy for similar features. This phased approach reduces risk and builds confidence in the technology. For example, if the plant casts three types of brackets, start with the most complex one. It has the most features and the highest risk of defects. If the system works well on that part, it will likely work well on the simpler ones.
Finally, review the data regularly. Look for trends in defects over time. If a specific die or shift shows more variation, the plant can intervene before the issue grows. This turns inspection from a compliance task into a tool for continuous improvement. The data should be reviewed in weekly production meetings. This ensures that the inspection system is not just a black box, but an active part of the production process.
Frequently asked questions
Does AI inspection replace manual quality control?
No. AI inspection handles the high-volume, repetitive checks. Manual inspection remains useful for complex defects, new part introductions, and system calibration. The two work together to cover the full quality spectrum.
How long does it take to integrate automated inspection into an existing line?
The timeline depends on the line layout and the complexity of the data integration. A simple end-of-line setup can be installed quickly. A full in-process system that links to production software may take longer due to engineering and testing.
What is the biggest challenge with AI inspection?
Building accurate defect libraries takes time and data. The system needs to see enough examples of good and bad parts to classify them correctly. This requires patience and careful tuning during the initial phase.
Is automated inspection only useful for high-volume production?
It is most valuable in high-volume production where the cost of a single defect is significant. However, even low-volume runs can benefit from the traceability and consistency that automated inspection provides.
How does this affect the cost of the part?
The initial cost of sensors and software increases the capital expenditure. However, the reduction in scrap, rework, and customer claims can offset this cost over time. The total cost of ownership often improves as the system matures.