Checklist: Validating Die Casting Process Control Systems
This checklist provides a structured method for evaluating supplier process controls. It covers capability studies, tooling, material handling, and inspection to help buyers reduce defect risk and ensure consistent production quality across critical die casting processes.
- Verify that the supplier can document process capability for critical dimensions and surface quality.
- Confirm that tooling is monitored for wear and that changeover procedures are controlled.
- Check for material traceability from raw ingot to final part and consistent inspection records.
- Validate that the supplier has clear escalation paths and corrective action processes for nonconforming parts.
- Review audit records for recurring defects to assess the effectiveness of the quality management system.
Why Process Control Matters in Die Casting
Die casting pushes molten metal into a mold at high speed and under significant pressure. The cycle time can be measured in seconds. In that window, a shift of a few degrees in melt temperature, a change in die cooling water flow, or a variation in part ejection force can alter the final part. The result is not always an obvious defect. Sometimes the part passes the drawing but shows poor corrosion resistance, inconsistent tensile strength, or surface texture that fails a downstream coating process.
For a buyer sourcing production parts, understanding the supplier’s ability to control these variables is as important as the price quote. A low price that comes with inconsistent quality creates cost through rework, sorting, and lost customer confidence. The goal is not to find a supplier who produces perfect parts on a single day. The goal is to find a supplier who maintains those characteristics over months of production, through tooling wear, material changes, and operator turnover. This checklist provides a structured approach to evaluating supplier controls before you commit to a production volume.
Verify Process Capability Data for Critical Features
Before signing a contract, request a process capability study for the most critical dimensions on your part. Do not ask for a general statement that the parts are good. Ask for the numbers. The study should use a standard sample size and show that the process can consistently produce parts within your specified tolerances.
Look for the following in the data:
- A capability index that shows the process is stable and capable.
- Control charts that demonstrate variation over time, not just a single snapshot.
- Clear identification of which features are driven by tooling, which by melt conditions, and which by part ejection.
A capability index of 1.33 is often a common minimum threshold for many industries, but the specific target depends on your risk tolerance and the function of the part. More importantly, look at the trend. A process that is capable today but shows a downward drift over the last ten days is a warning sign. The control charts should reveal whether the variation is random or if there is a systematic shift.
If a supplier cannot separate the sources of variation, you will struggle to assign corrective actions later. Suppose the outer diameter of a bearing boss is drifting large. If the supplier says, “we are checking the die,” but they have not measured the melt temperature or the die temperature, they are guessing. A supplier that only provides a simple pass/fail report is not giving you enough information to manage the process. You need the raw data to see where the variation is coming from.
Check Tooling Management and Changeover Procedures
The die is the heart of the process. A well-managed die will produce consistent parts for a long time. A poorly managed die will cause defects that appear and disappear as the tool wears. The die is a tool, not a static asset. It wears. It accumulates oxide. It gets dented.
Ask the supplier to walk you through their die maintenance schedule. You want to see that they track strike counts or shot counts, not just calendar dates. A calendar-based inspection might say, “we inspect the die every month.” That is insufficient. If the die runs 10,000 shots a day for two days and then stops for two weeks, a calendar inspection does not reflect the actual wear on the tool. Shot count is the metric that matters.
Also review their changeover procedure. When a new part goes up, how do they verify the die is clean and the mold is at the correct temperature? How do they record the first-off inspection? These steps may seem basic, but they are where many quality problems start. If the supplier cannot describe the changeover process in a controlled manner, expect variability in the early shots of each run.
Consider a specific scenario. The previous part was a large automotive bracket. The new part is a small electronic connector. If the operator simply wipes the die and runs the first part, residual scale or old paint may remain in the cavities. That scale can cause porosity or surface marks on the first few hundred parts. A controlled changeover includes a cleaning method, a die temperature check, and a documented first-off inspection before the machine is released for full production.
Confirm Material Traceability and Melt Control
The alloy composition and ingot quality directly affect the final part. A supplier with strong material controls will be able to trace any finished part back to the specific ingot lot that was used. This is not just a paper exercise. If a batch of parts fails in the field, you need to know exactly which metal they came from so you can quarantine the remaining inventory.
Ask for their incoming inspection procedure for raw materials. Do they verify the chemistry of each ingot lot? How do they handle rejected material? A supplier that mixes ingots from different lots without documentation makes traceability difficult. If they blend aluminum 380 ingots from two different suppliers or two different heat numbers, and they do not record the ratio, you cannot determine the exact composition of the melt.
Also ask about their melt control. They should have a procedure for maintaining melt temperature within a defined range. Too cold, and the metal may not fill the die correctly, leading to cold shuts or incomplete parts. Too hot, and the metal may burn, causing oxidation and poor surface finish. They should also control the degassing process, as gas in the melt causes porosity. If the supplier cannot show records of melt temperature and degassing, you are relying on their word rather than their process.
Look for a melt log. It should show the temperature at the furnace, the temperature at the die, the time of degassing, and the type of flux used. These records prove that the metal was prepared consistently.
Review Inspection and Quality Assurance Systems
Inspection is the last line of defense. A strong quality assurance system uses both in-process checks and final inspection to catch defects before they reach the customer.
Ask the supplier to describe their in-process inspection points. They should be checking for critical features at regular intervals, not just at the start and end of a shift. They should also have a method for reacting when a part goes out of tolerance. What happens if the part is out of spec? Do they stop the line? Do they segregate the last batch of parts? Do they notify the buyer?
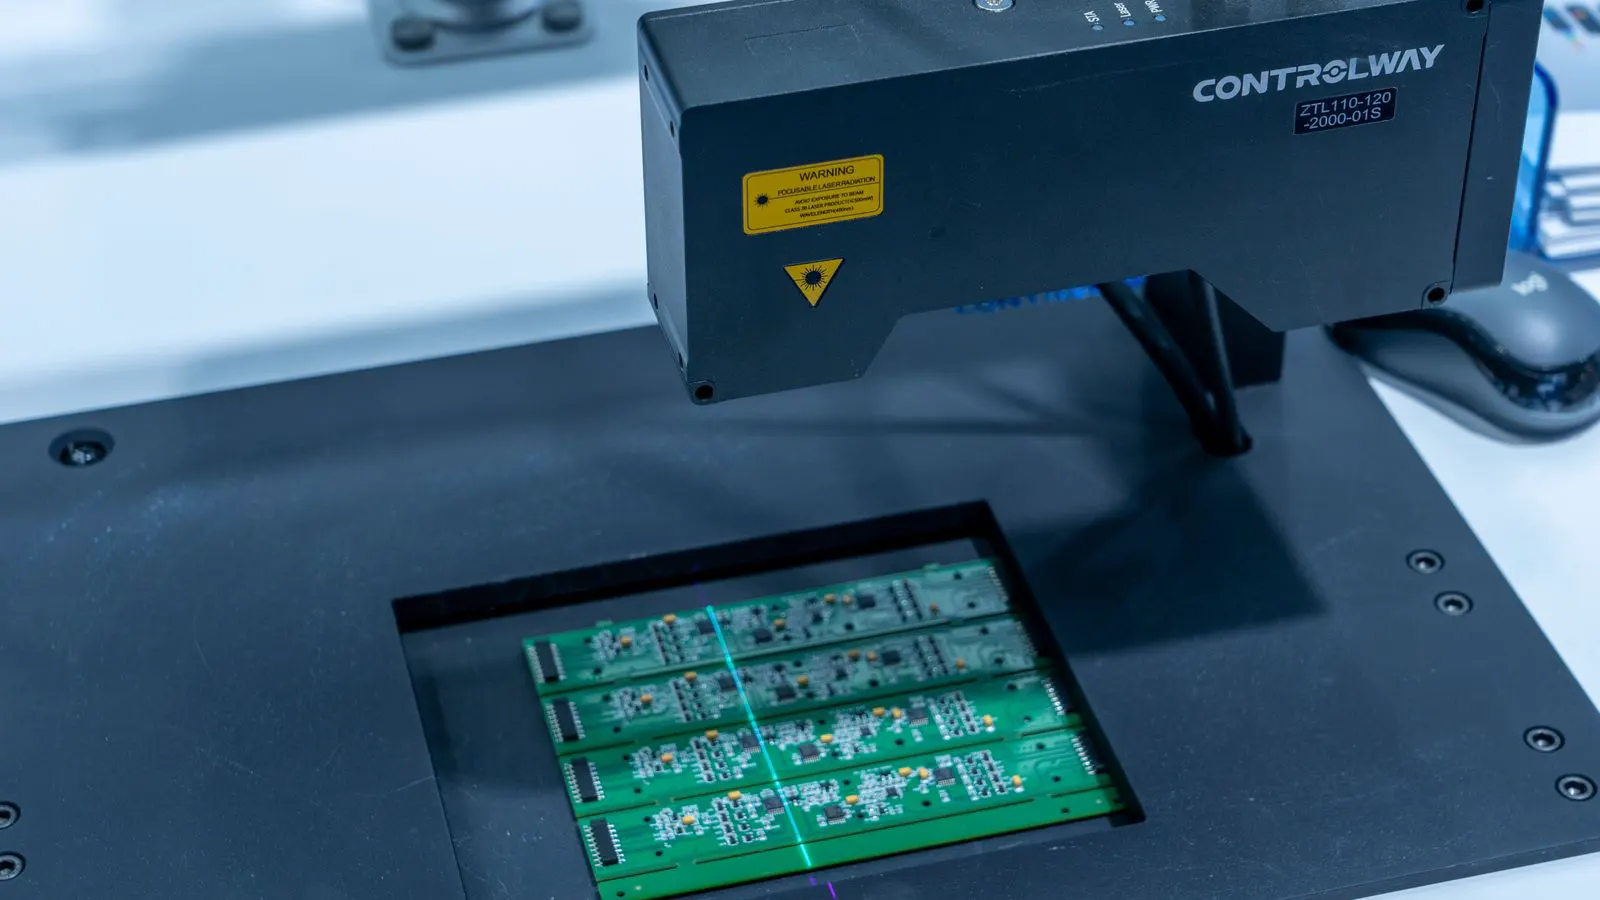
For final inspection, ask about the mix of manual and automated checks. A supplier that relies solely on manual measurement may miss subtle surface defects or dimensional drift. A supplier that uses automated optical inspection or CMM data logging will have more consistent results and better data for process control. Automated systems remove human error from the data collection process. They also provide a digital record that can be analyzed for trends.
| Inspection Type | Typical Purpose | Key Record to Review |
|---|---|---|
| First-off inspection | Verify the setup after changeover | Signed first-off report with dimensions |
| In-process gauging | Monitor dimensional drift | Control charts for critical features |
| Surface inspection | Detect flash, burrs, and porosity | Photo log or defect code records |
| Final CMM/OAI | Verify conformance to drawing | Inspection report with pass/fail status |
The key record to review for each type is not just the pass/fail stamp. It is the underlying data. For first-off inspection, you want the actual dimensions recorded. For in-process gauging, you want the control chart. For surface inspection, you want the defect codes or photos. For final inspection, you want the CMM report or the OAI log. These documents prove that the inspection actually happened as described.
Validate Corrective Action and Escalation Processes
A good quality system is not just about preventing defects. It is about what happens when a defect occurs. Ask the supplier to describe their corrective action process.
They should have a defined method for containing nonconforming parts, identifying the root cause, and implementing a fix. They should also have a way to notify you when a problem occurs, even if it is minor.
Red flags to watch for:
- The supplier blames “operator error” without changing the process.
- Corrective actions are not verified with data after implementation.
- The supplier is slow to respond to your quality complaints.
- There is no clear point of contact for quality issues.
A supplier that treats quality problems as normal business noise is a risk. You want a partner that treats every nonconformance as a learning opportunity.
Consider a common issue: flash at the parting line. If the supplier says, “the operator hit the machine too hard,” that is not a root cause. The root cause might be that the die is worn, the machine pressure is too high, or the die is not properly locked. If the supplier changes the machine pressure and verifies the flash is gone for the next 500 parts, that is a verified corrective action. If they just tell the operator to be careful, the problem will return.
Audit the Supplier’s Recent Production History
Finally, look at the supplier’s track record. Ask for a list of recent parts they have produced, focusing on those with similar complexity or material to your part.
Review their quality records for these parts. Look for recurring defects. If they have a history of the same problem appearing and disappearing, their process controls are not effective. If they can show that they identified a recurring issue and implemented a fix that held over time, that is a positive sign.
You can also ask for a recent internal audit report or a summary of customer audits. A supplier with a mature quality system will welcome this request. A supplier with a weak system may hesitate or provide vague answers.
Look for patterns. Did they have a run of porosity defects last year? How did they fix it? Did the fix hold? Did they change the die, the melt process, or the machine settings? The history of how they handled past problems is a better predictor of their future performance than their current quality reports.
Putting It All Together
This checklist is not a one-time event. You should use it during the initial evaluation, but you should also revisit it during annual reviews or when you notice a change in quality. The supplier’s process controls will drift if they are not monitored.
By verifying capability data, tooling management, material traceability, inspection systems, and corrective action processes, you reduce the risk of production problems. You also make it easier to work with the supplier. When both sides have clear expectations and data, quality issues are easier to solve.
Use this checklist to structure your evaluation. It will help you move beyond a simple quote and focus on the factors that actually determine the quality of the parts you receive.
Frequently asked questions
How often should I review a supplier's process capability data?
Review it at the start of production and at least annually. Increase the frequency if you see quality issues or if the supplier changes tooling, materials, or processes.
What is the difference between process capability and process performance?
Process capability describes the potential of the process to meet tolerances. Process performance describes what the process is actually doing over time. You need both to understand your risk.
Can a supplier with a weak quality system still produce good parts?
Yes, for a short time or for simple parts. But as complexity increases or production volume grows, weaknesses in the quality system will eventually show up as defects.
How do I handle a supplier who refuses to share their process control records?
That is a red flag. A supplier who is confident in their process will share relevant records. If they are not willing, consider finding a supplier who is transparent about their methods.
What should I do if a supplier passes the checklist but I still have quality concerns?
Run a small pilot batch. Use the pilot to verify the supplier's claims in a real production environment. Review the pilot results before committing to full production volume.